
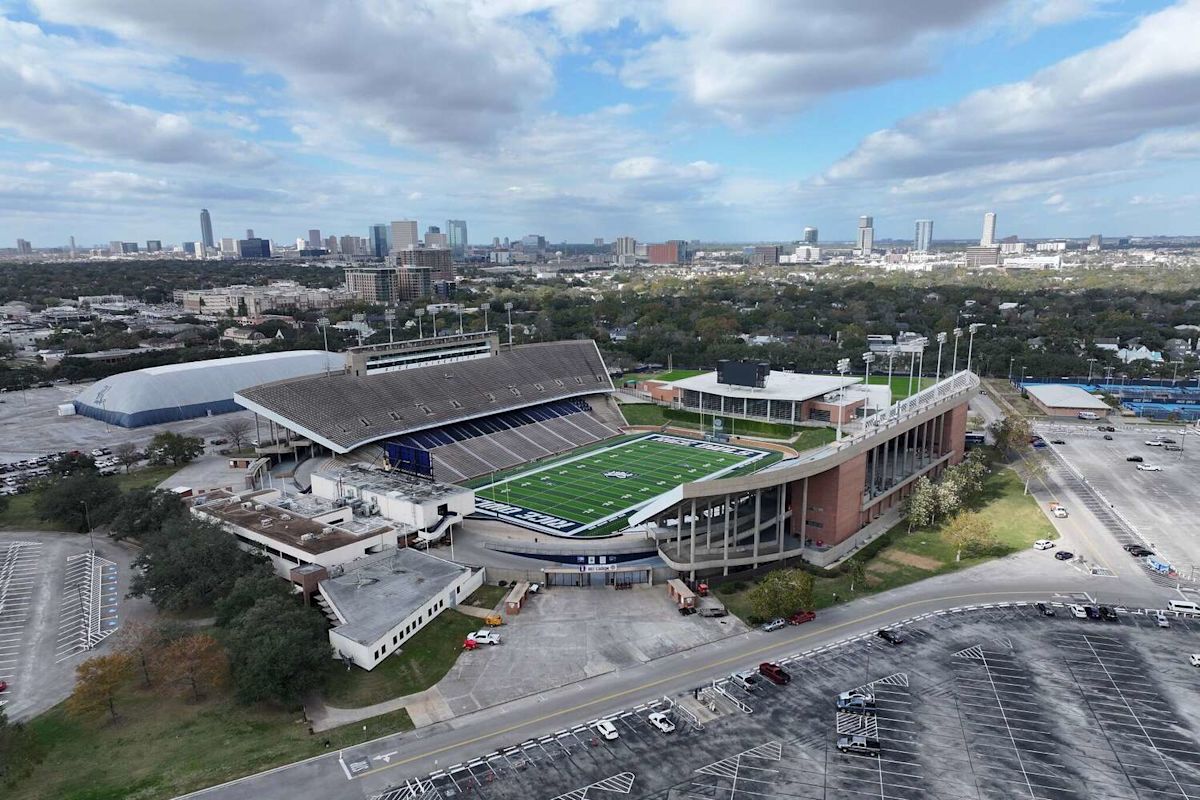
A major transformation may soon reshape the skyline surrounding Houston's Rice Village and Rice University, as plans emerge for a towering new mixed-use development valued at an estimated $170 million. The proposed 24-story high-rise promises to introduce significant multifamily residential density alongside commercial space to a prime parcel situated immediately adjacent to the historic university grounds.
Public disclosure of the ambitious venture surfaced through administrative records submitted to the Texas Department of Licensing and Regulation. According to the state regulatory filing, the proposed high-rise is planned for 5610 Greenbriar Drive, placing the development less than a half-mile walking distance from Rice Stadium on the western periphery of the university's academic campus.
Under the working title of Greenbriar Residences, the prospective complex is designed to encompass approximately 531,000 square feet of total built area. The multi-tiered floor plan is designated to integrate numerous multifamily residential apartments with ground-level retail establishments, creating an urban, self-contained environment within one of Houston's most vibrant commercial and residential nodes.
Construction timelines outlined in the preliminary regulatory documentation indicate that site operations and early groundwork could launch as soon as December. If the current schedule remains intact throughout the multi-year development cycle, construction operations are anticipated to continue through September 2029, though such regulatory filings reflect early estimates that remain subject to standard engineering and scheduling adjustments.
The documentation filed with the state regulatory agency names "Chaucer Eat LLC" as the official property owner overseeing the venture. Contact information supplied in the listing—including the registered primary mailing address and official telephone number—directly links the holding entity to Rice University. Ziegler Cooper Architects, a prominent design firm, is designated as the primary architect handling project schematics.
Despite the formal records connecting the development to the higher education institution, neither Rice University representatives nor the architectural team at Ziegler Cooper Architects offered immediate public commentary or responded to inquiries seeking further clarification on the scope and operational structure of the development.
While direct official statements have yet to be issued, the 24-story residential tower aligns closely with a broader institutional vision spearheaded by Rice University to modernize its adjacent real estate holdings. Observers and planning documents suggest a direct synergy between the high-rise and the institution's comprehensive Gateway Project, designed to revitalize the perimeter bordering Rice Village.
Originally announced by the university in November 2025, the Gateway Project represents a $120 million capital initiative focused on reimagining university-owned acreage. The broad program is intended to establish a direct, pedestrian-friendly linkage between the western threshold of the main campus and the neighboring retail and dining district of Rice Village.
In university communications defining the Gateway plan, institutional leaders highlighted their intent to build a seamless corridor connecting students, faculty, and area visitors to the Village, while simultaneously upgrading the western campus zone. A central anchor of this master effort involves extensive structural and experiential renovations to the iconic Rice Stadium.
A primary infrastructural objective of the Gateway master plan entails the westward extension of Amherst Avenue directly toward Greenbriar Drive. This planned thoroughfare alteration is engineered to unlock strategic acreage, paving the way for forthcoming dining establishments, retail storefronts, new residential capacity, and manicured green spaces along the campus boundary.
Although the conceptual alignment is substantial, Greenbriar Residences is not explicitly designated by name in the initial November 2025 Gateway announcement. Consequently, public records leave it unresolved whether the $170 million high-rise budget is subsumed under the overarching Gateway capital program or if it stands as an independent real estate endeavor funded through separate institutional channels.
Preliminary groundwork signaling broader site readiness has already commenced in the immediate vicinity. The Gateway initiative originally began physical mobilization with the systematic demolition of the Greenbriar Annex, a university facility located in close proximity to the 5610 Greenbriar Drive parcel specified in the high-rise filing.
The emergence of the Greenbriar Residences proposal underscores a rapid evolution in the Rice Village urban fabric, where low-rise commercial structures and traditional residential lots are increasingly giving way to modern high-density architecture. The area is experiencing heightened interest from developers seeking to cater to the neighborhood's affluent academic and commercial demographic.
Just around the block from the proposed Greenbriar site, another prominent residential high-rise is actively under construction. Dubbed The Chaucer, this separate 15-story luxury condominium venture is being executed by Randall Davis Company. With an estimated capital investment of $65 million, that boutique building is slated to bring 33 high-end private residences to the center of Rice Village upon its projected completion in October 2027.
As both projects move through their respective planning and construction horizons, the district surrounding Rice University stands on the cusp of an architectural reconfiguration. Between major private residential developments and university-directed corridor enhancements, the Greenbriar Drive corridor is poised to transform into a high-density, mixed-use entryway connecting academic life with urban amenities over the coming years.


(0)